What is architectural rendering? A complete guide
A guide to architectural rendering and animation: what renders are, how they are made, what they cost, and how to show a building before it is built.
A plan and a section are clear to the architect who drew them; to a client, a planning committee, or a competition jury they are lines, not a building. Architectural rendering closes that gap. This guide explains the discipline, from what a rendering is to how you show a client a building that does not exist yet. Where a worked example helps, it uses Lumion Pro.
What is architectural rendering?
Architectural rendering turns a 3D model of a building into a realistic image, animation, or panorama of how it will look before it is built. The picture is only the output. The point is architectural communication: a client or a committee understands the design and can respond to it without having to read a technical drawing.
A render takes the geometry, the materials, the lighting, and a camera, and produces something a non-technical person can read: an exterior in evening light, a furnished interior, an aerial of a masterplan. Three terms overlap in everyday use:
Rendering is the act of producing the image from the model, and the image itself.
Architectural visualization is the wider job of communicating a design visually, which includes rendering, diagrams, and animation.
Illustration leans toward the stylized, hand-drawn end, closer to a watercolor sketch than a photoreal frame.
That is the working definition, and its meaning sits in what the image does for the viewer more than in the technique behind it. Unlike a 2D drawing or elevation, a render shows the design the way the finished space will look. You will also see 3D architectural rendering and, shortened, arch rendering. They mean the same thing: the model is three-dimensional either way.
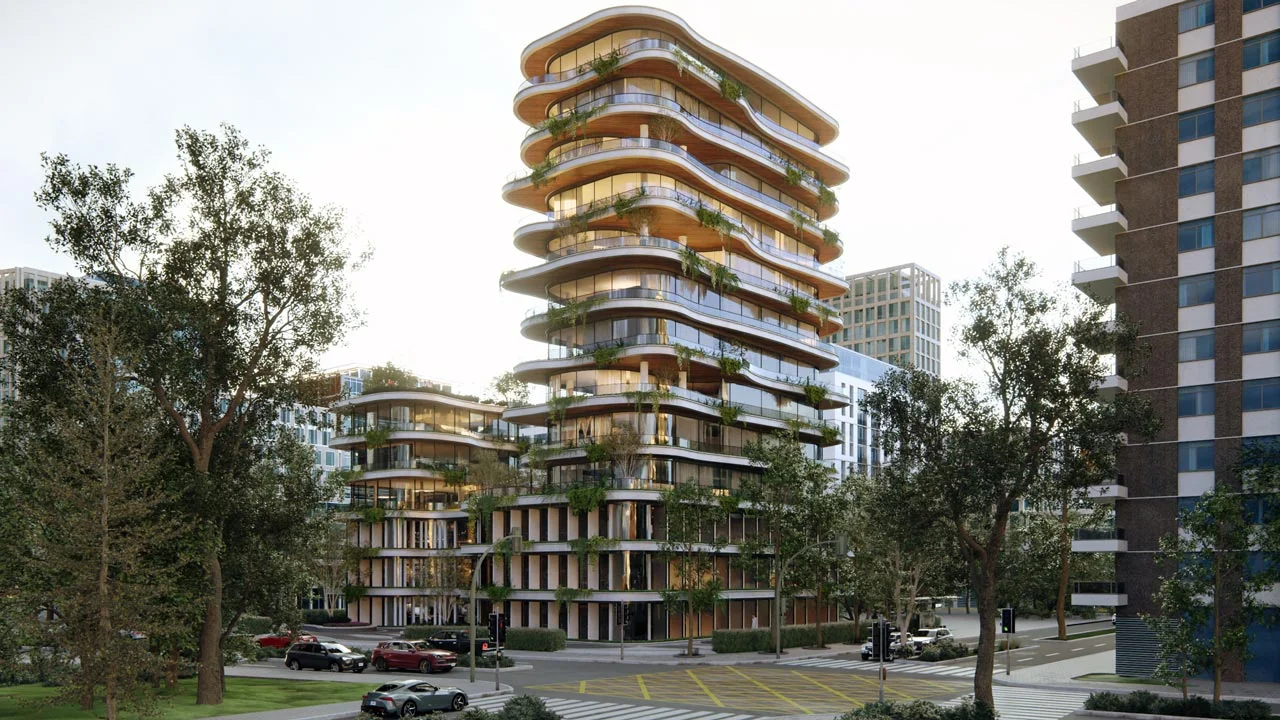
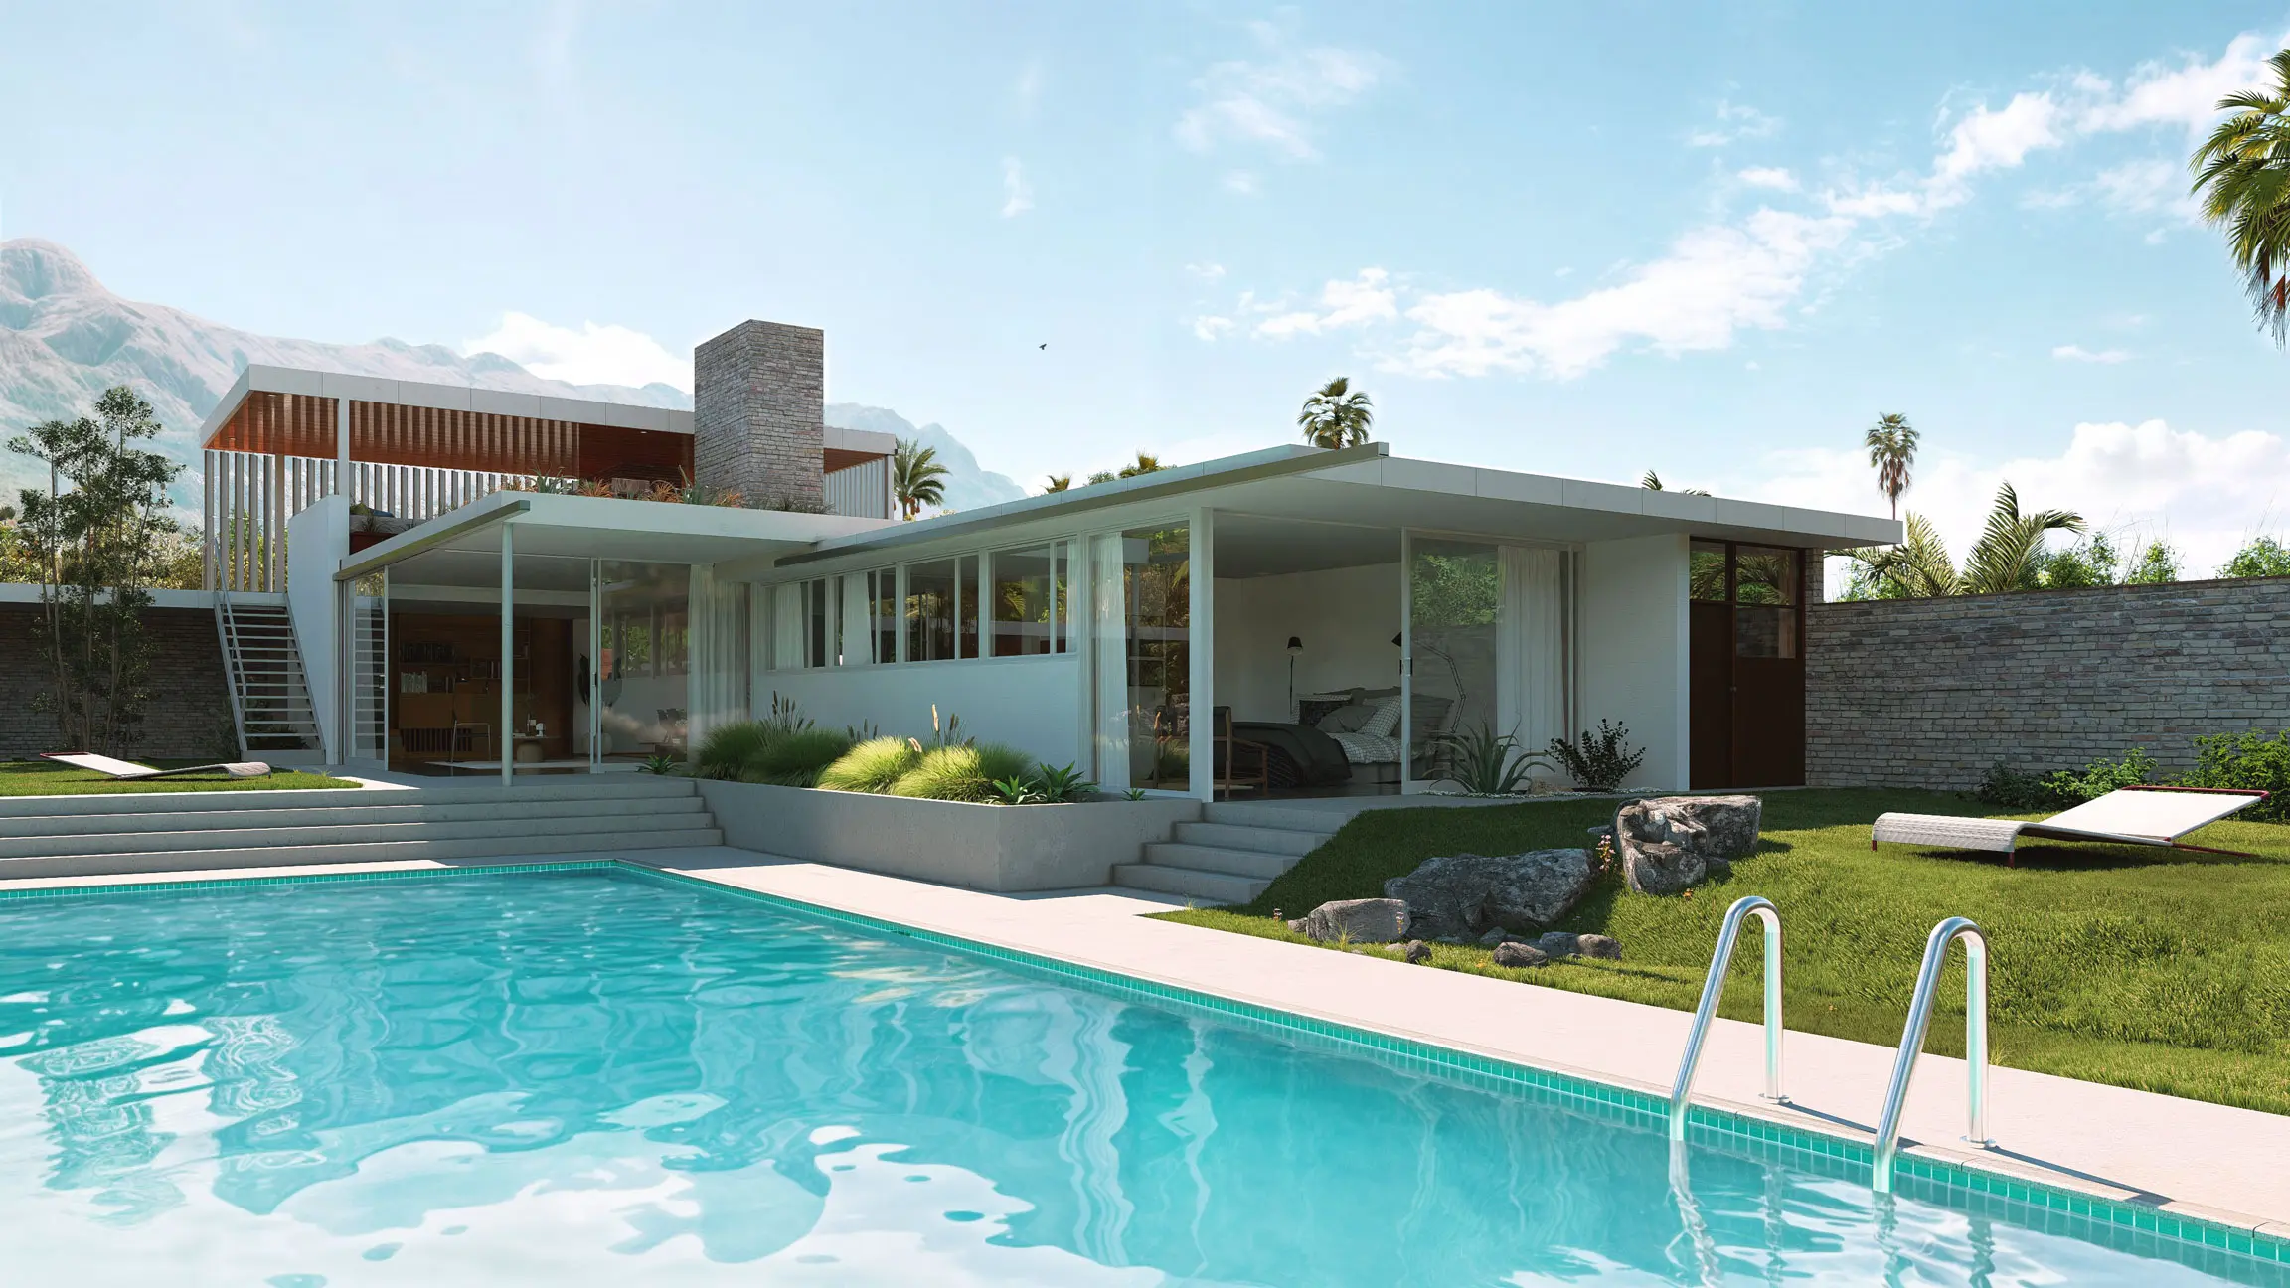
An exterior render. Rendered in Lumion Pro.
What is a rendering used for?
A rendering is used wherever a decision depends on people seeing a design before it exists. Architects use renders to win client buy-in, to support a planning application, to enter design competitions, for marketing a development before construction starts, and to test their own design decisions, such as a facade material or a window size, inside the studio.
Each use asks something different of the image:
Client buy-in. The client has to recognize the building they are paying for, so accuracy matters more than drama.
Planning. A committee judges how the building meets the street and its neighbors, so the views are taken from where people will stand.
Competitions. A jury sees many entries, and one hero image has to carry the idea.
Marketing. Buyers and tenants see the finished space long before it is finished, so interiors and atmosphere carry the weight.
Design decisions. Seeing a material or a lighting choice rendered can change the decision, which makes rendering a design tool as well as a presentation one.
What are the types of architectural rendering?
The main types of architectural rendering are exterior renders, interior renders, aerial views, panoramas and 360 views, VR experiences, and animations. Each answers a different question for the viewer: how the building sits in its setting, how a room feels, how a site fits its surroundings, or how people move through a space. Pick the type from the question.
Exterior. The building in its setting, where the sky and the light do much of the work.
Interior. A furnished space with real materials and lighting, so a client can judge finishes before ordering them.
Aerial. A bird's-eye or drone-height view for masterplans, site context, and large developments.
Panorama and 360. A full view from one point that the viewer turns around in, on a screen or a phone.
VR. The same panorama, or a walkthrough, viewed in a headset at full scale.
Animation. A moving camera through or around the building, which communicates flow and scale in a way a still cannot.
An animation is made from the same scene as a still, plus a camera path through it. Every second of film is many rendered frames, which is why an outsourced minute costs more than a still in the cost table below, and why a revision costs more in an animation than in a still. Lumion's guide to animating architecture in Lumion Pro covers its animation effects.
Building type changes which of these a set needs. A house or home rendering lives on interiors and finishes, because one client is judging somewhere they will live. An office or commercial building rendering has to persuade a committee or an investor on scale and how the building meets the street. A multi-residential scheme leans on aerials and repeated unit types, where one set of architectural renderings stands in for a hundred apartments. In Lumion Pro, stills, animations, and 360 panoramas render from the same scene, and panoramas uploaded to Lumion Cloud open in a VR headset's browser with no installation.
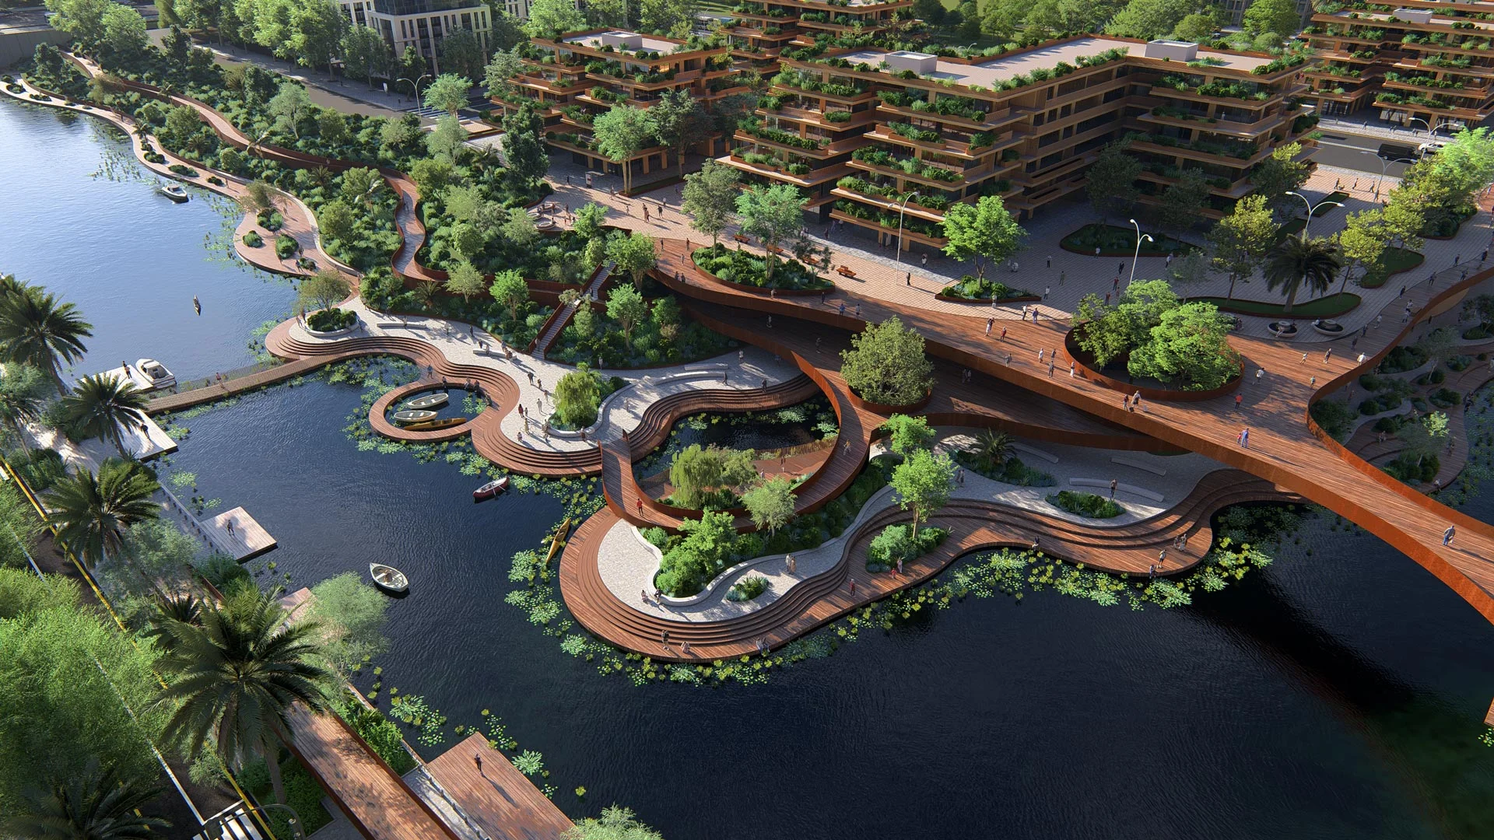
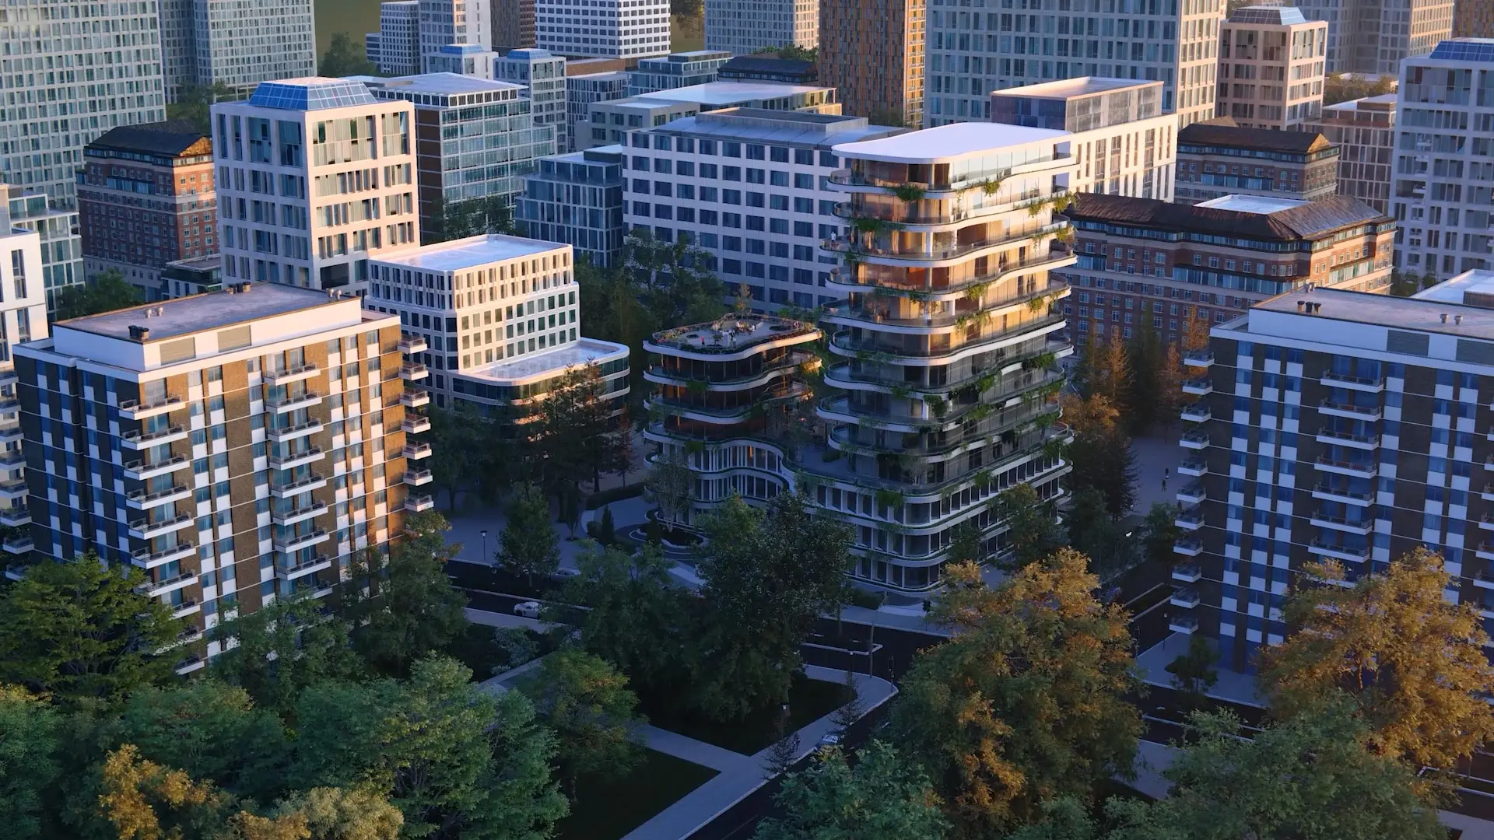
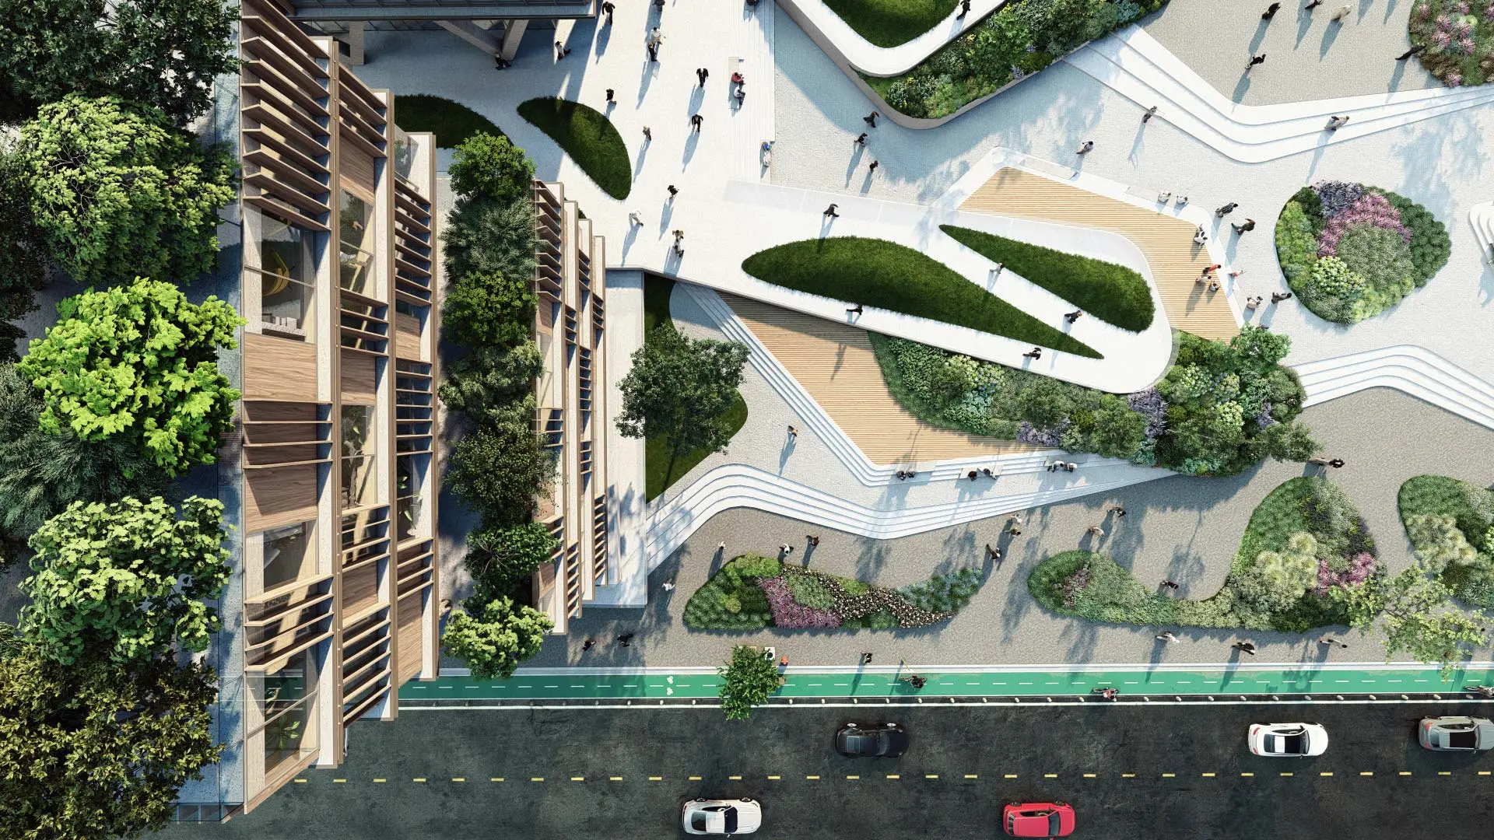
An aerial render, one of the types above. Rendered in Lumion Pro.
How is an architectural rendering made?
An architectural rendering is made in eight steps: build or import the model, assign materials, set the lighting, add context, frame the camera, render, refine the image, and review it with the people who decide. Scope and scene building take most of the effort; the render is one step of the eight.
Model. The geometry, built or imported from a CAD (computer-aided design) or BIM tool. BIM is building information modeling, where the model carries data about the building as well as its shape.
Materials. How each surface responds to light, from matte plaster to clear glass.
Lighting. The sun and sky, plus artificial lights. Light is what makes a material look like what it is.
Context. The site, terrain, planting, neighboring buildings, and people, which give the design its scale and its place.
Camera. The viewpoint, framing, and lens that decide what the image says.
Render. The software resolves the scene into the image, animation, or panorama.
Refine. Color, contrast, and cropping, kept light when the render is already close.
Review. The client or the team comments, and the changes go back into the model or the scene.
In Lumion Pro, the free LiveSync plugin keeps the scene connected to the model in SketchUp, Revit, Archicad, and other CAD and BIM tools, so a design change reaches the scene without a fresh export.
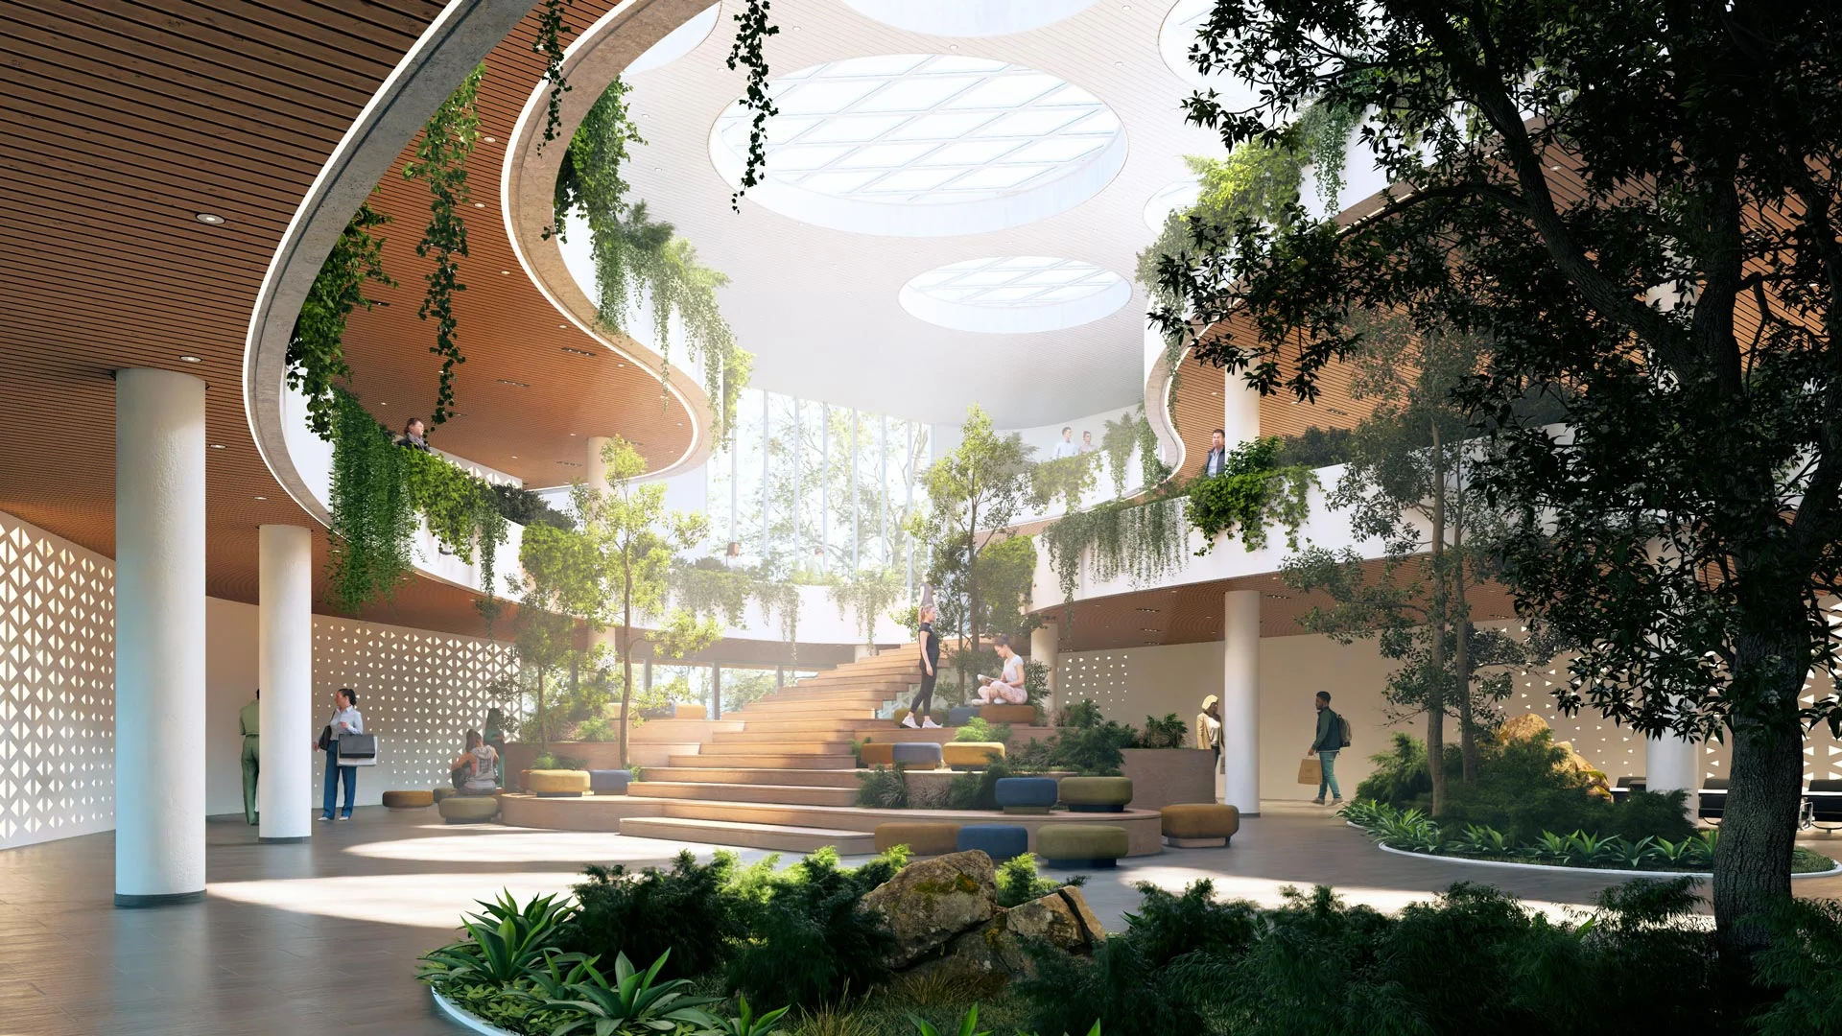
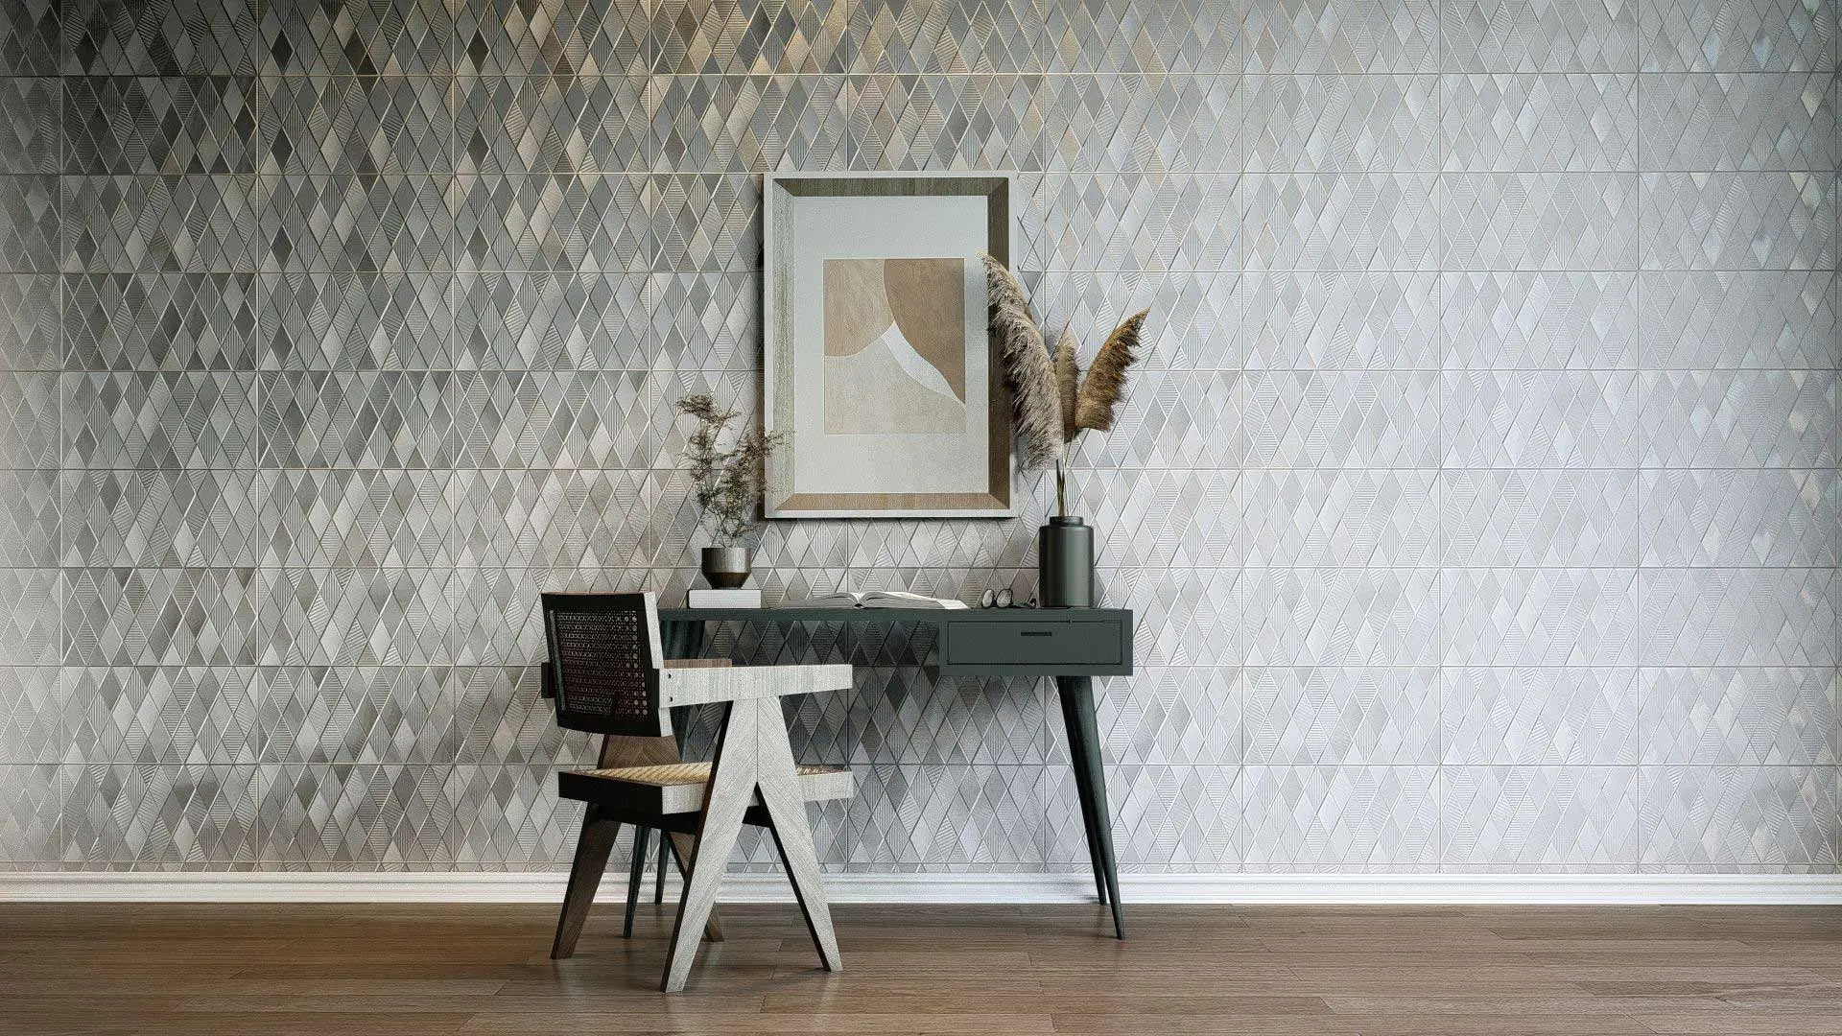
Interior lighting and materials. Rendered in Lumion Pro.
What is the difference between real-time and offline rendering?
Real-time rendering redraws the image many times a second, so a change to a material, the light, or the camera shows as you make it. Offline rendering computes each frame on its own, in minutes or hours, for finer control over physical accuracy. Real-time suits design and review; offline suits a single frame that must carry maximum realism.
Real-time rendering
Offline rendering
Speed | Updates as you work | Minutes to hours per frame |
Control | All scene settings, live | The same, plus sampling and physical accuracy per frame |
Best for | Design, iteration, and client review | Final hero stills and film |
Real-time vs offline rendering is a question of when in the project each one pays. Where the design is still changing, seeing the result as you work is what you need. An offline renderer can still earn its extra time on a hero image, the one frame a competition board or a magazine cover is judged on, often computed on a render farm, a bank of machines the frames are sent to.
What software do architects use to make renders?
Architects make renders with four overlapping groups of software: real-time engines built for architecture, offline production renderers, renderers built into CAD and BIM tools, and AI image tools. Which group fits depends on the scope of the scene, the outputs the project needs, and whether the design is still changing, more than on raw render speed.
Real-time engines. Aimed at design-stage iteration and client review, with large asset libraries for building context. Lumion Pro, Twinmotion, and D5 Render work this way, as does Enscape, which runs inside the host CAD or BIM tool.
Offline renderers. Production tools such as V-Ray and Corona that trace many light paths per pixel for photorealistic architectural renderings, one frame at a time. The realism costs compute time.
CAD and BIM-integrated renderers. Rendering built into, or plugged into, the modeling tool, convenient for quick in-context views.
AI image tools. Generators that take a picture or a prompt in and give a picture out. They make a new image rather than render a 3D scene.
Lumion Pro is a real-time engine: a standalone scene linked to your model, with real-time ray tracing that updates light, reflections, and shadows as you work. It runs on Windows. See how it fits a practice on the 3D rendering software page.
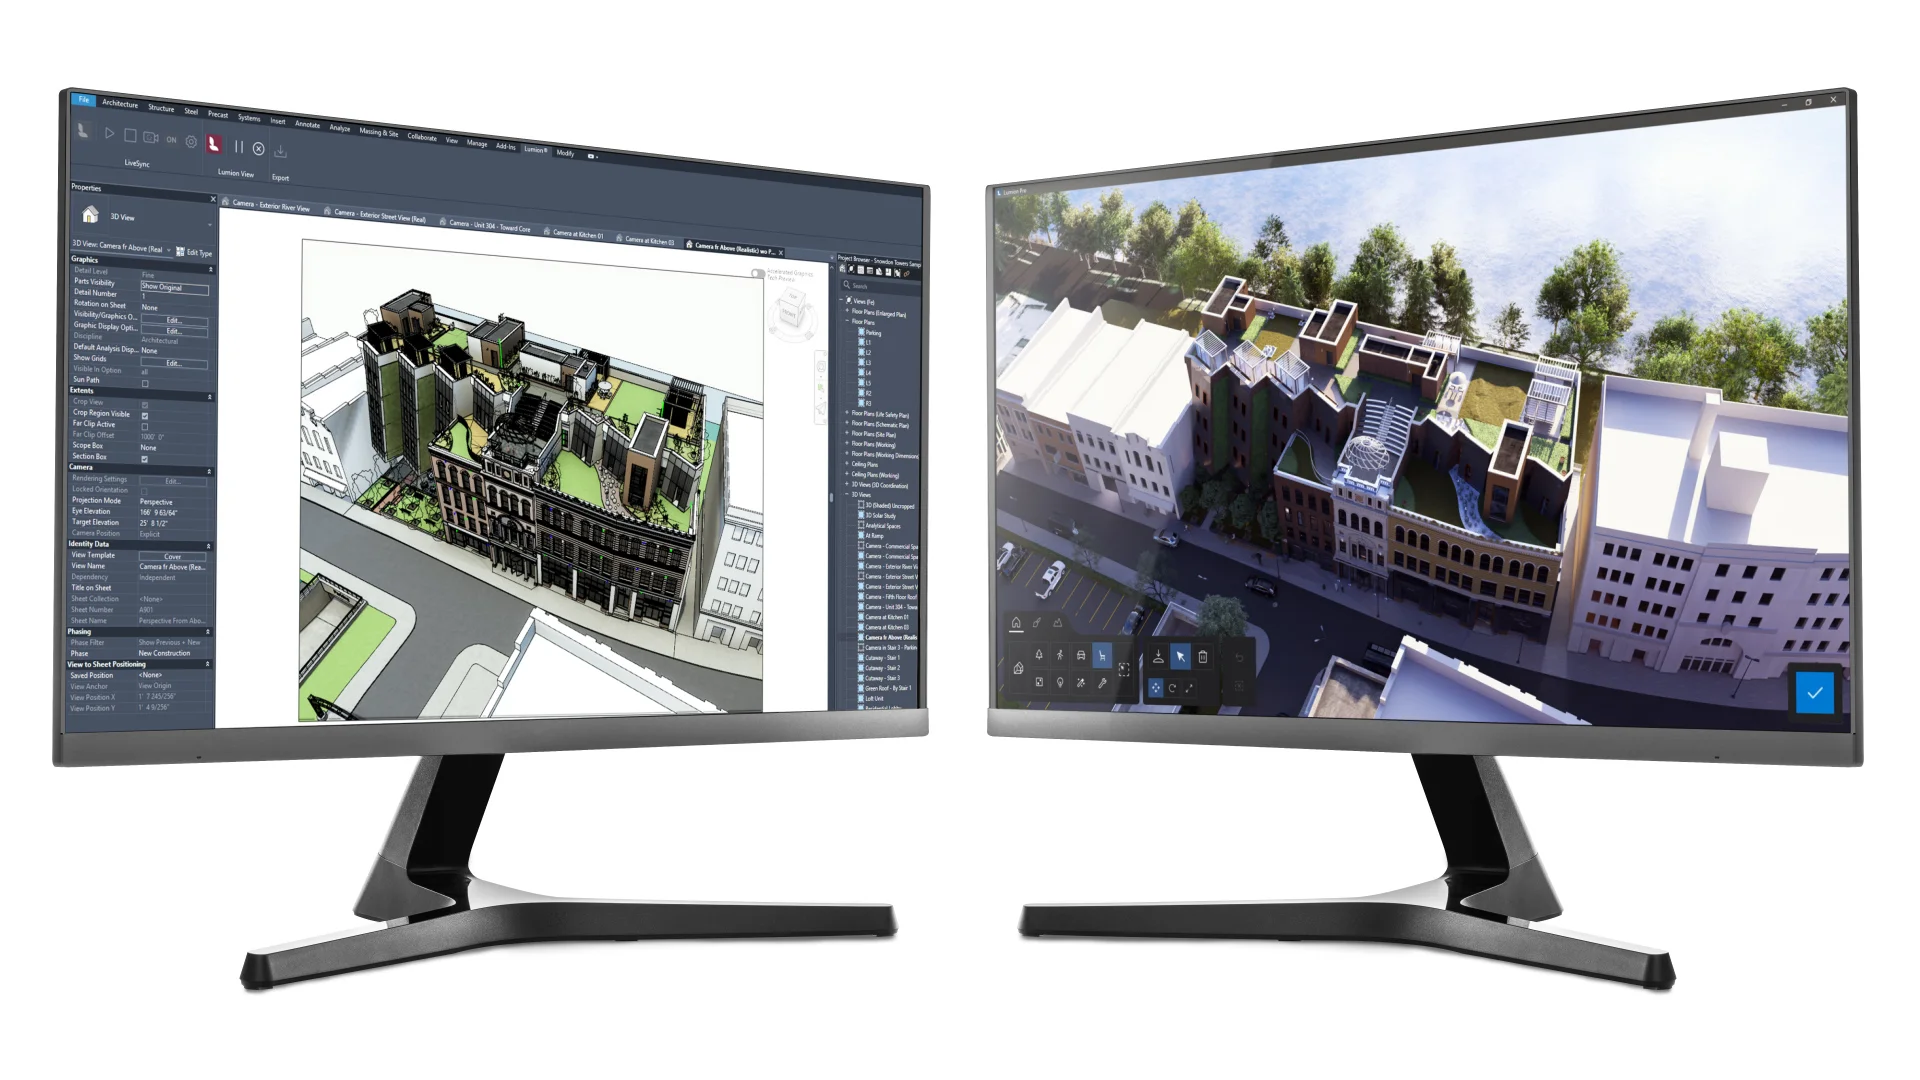
A real-time engine beside the BIM model it is linked to. Rendered in Lumion Pro.
How long does a rendering take, and what does it cost?
In-house, once the scene is built, a real-time tool shows each still as you frame it, while an offline render can run for hours; the cost is software, hardware, and staff time. Outsourced, MyArchitectAI's price guide lists $400 to $2,800 for a residential exterior still, with a 3 to 7 day turnaround.
Outsourced output
Price per image or minute
Turnaround
Residential interior still | $250 to $2,000 | 3 to 7 days |
Residential exterior still | $400 to $2,800 | 3 to 7 days |
Commercial exterior still | $800 to $10,000+ | 1 to 2 weeks |
360 panorama | $800 to $2,000 | 5 to 10 days |
Animation | $4,000 to $12,000 per minute | 2 to 3 weeks |
In-house, the time goes into building the scene, and each further view of the same scene costs little. Outsourced, the rendering fee is built from the detail and realism asked for, the number of images, the resolution, and the revision rounds, so ask how a quote is built before you compare studios. Outsourcing suits one-off or overflow work; an in-house skill pays back when the practice renders on every project and revises often.
How is AI changing architectural rendering?
AI is taking over production steps around the render rather than the render itself: enhancing an existing image's light, planting, or atmosphere while keeping the design intact, upscaling a finished image for print, and generating materials from a photo. Image generators that invent a building from a prompt are useful for mood and concepts, not as evidence of your design.
The difference matters when a client points at a window and asks if that is what they get. A renderer computes the image from your geometry, so the window is where you modeled it. A generator makes a new picture that resembles the input, and details can shift. Lumion's AI tools work from images you have already made. In Lumion Cloud, the AI Enhancer's Element Preservation lets you mark the buildings, people, and planting to keep, and Lumion notes that generative results can still vary, so compare the result with the original. AI upscaling in Lumion Pro takes a final image up to 16K for boards and print, and AI upscaling in Lumion Cloud enlarges an image you already have without another render.
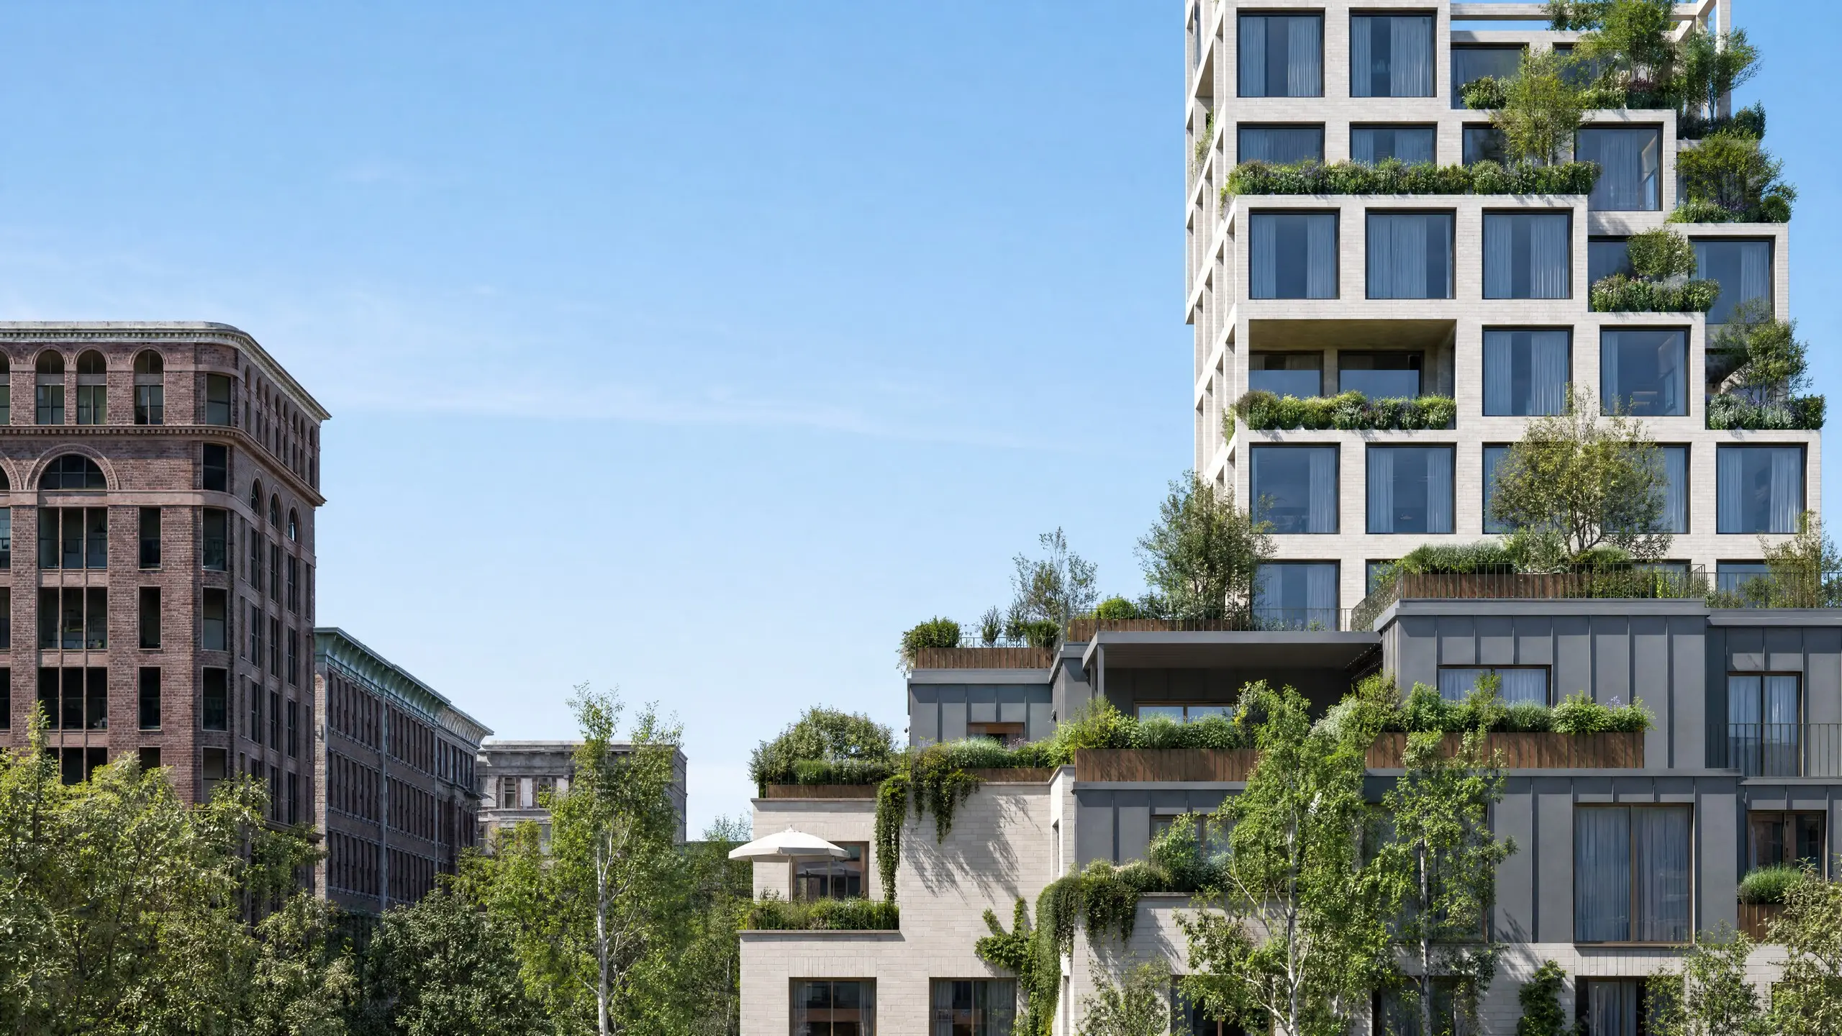
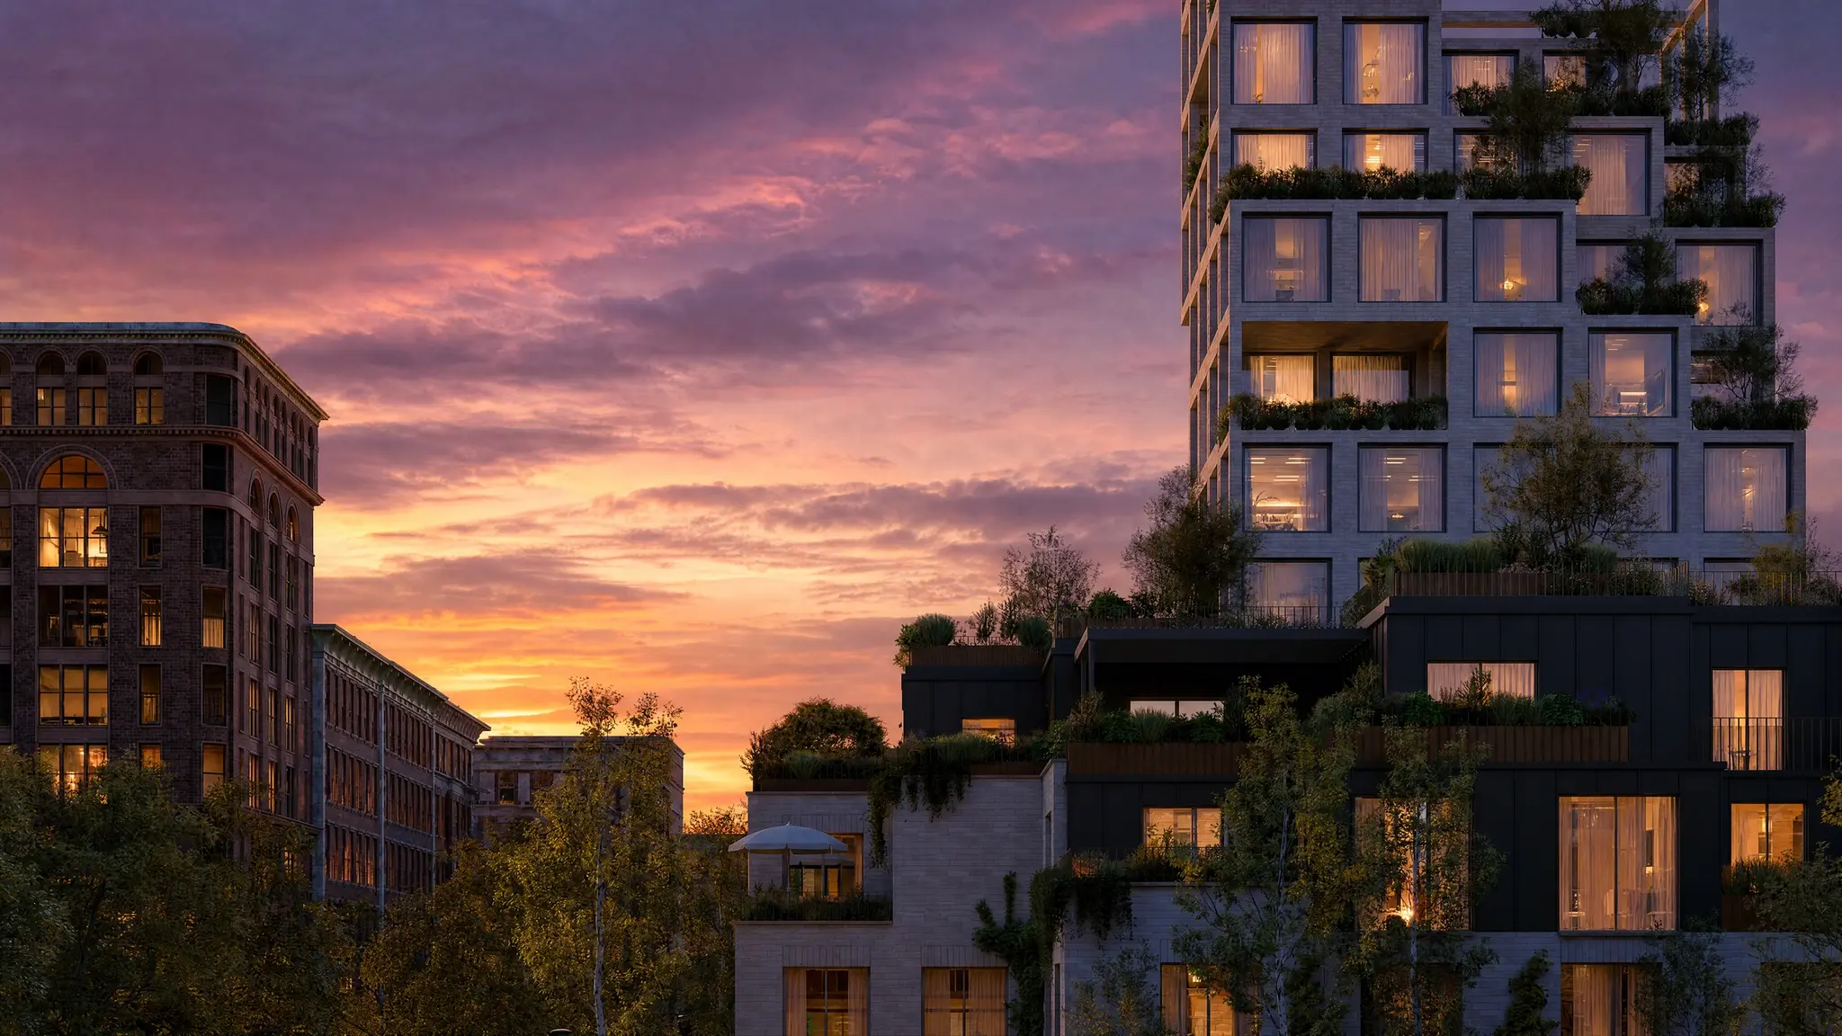
One render in different light and weather, from Lumion's AI tools.
Rendering or diagram: when should you show a building, and when should you explain it?
Clients can see a building in a render and still not understand how it works: how people move through it, how it meets its site, or how it is built. Use a rendering to show how it will look; use a 3D diagram, made in a tool such as Axogram, to explain how it works.
Four kinds of diagram answer the questions a render cannot:
Sequence. How a design develops, step by step.
Context. How the project responds to its site and surroundings.
Section. How spaces, levels, and structure relate inside the building.
Circulation. How people, vehicles, and services move through and around it.
Diagrams used to mean exporting a fixed view and redrawing it every time the model changed. Axogram by Lumion is a live 3D diagramming plugin for SketchUp, Revit, and Archicad on Windows that builds diagrams around the model as you design: arrows, annotations, and zones stay in place when the view changes. It is free for up to 5 saved diagram views, includes Lumion Cloud access, and does not need Lumion Pro.
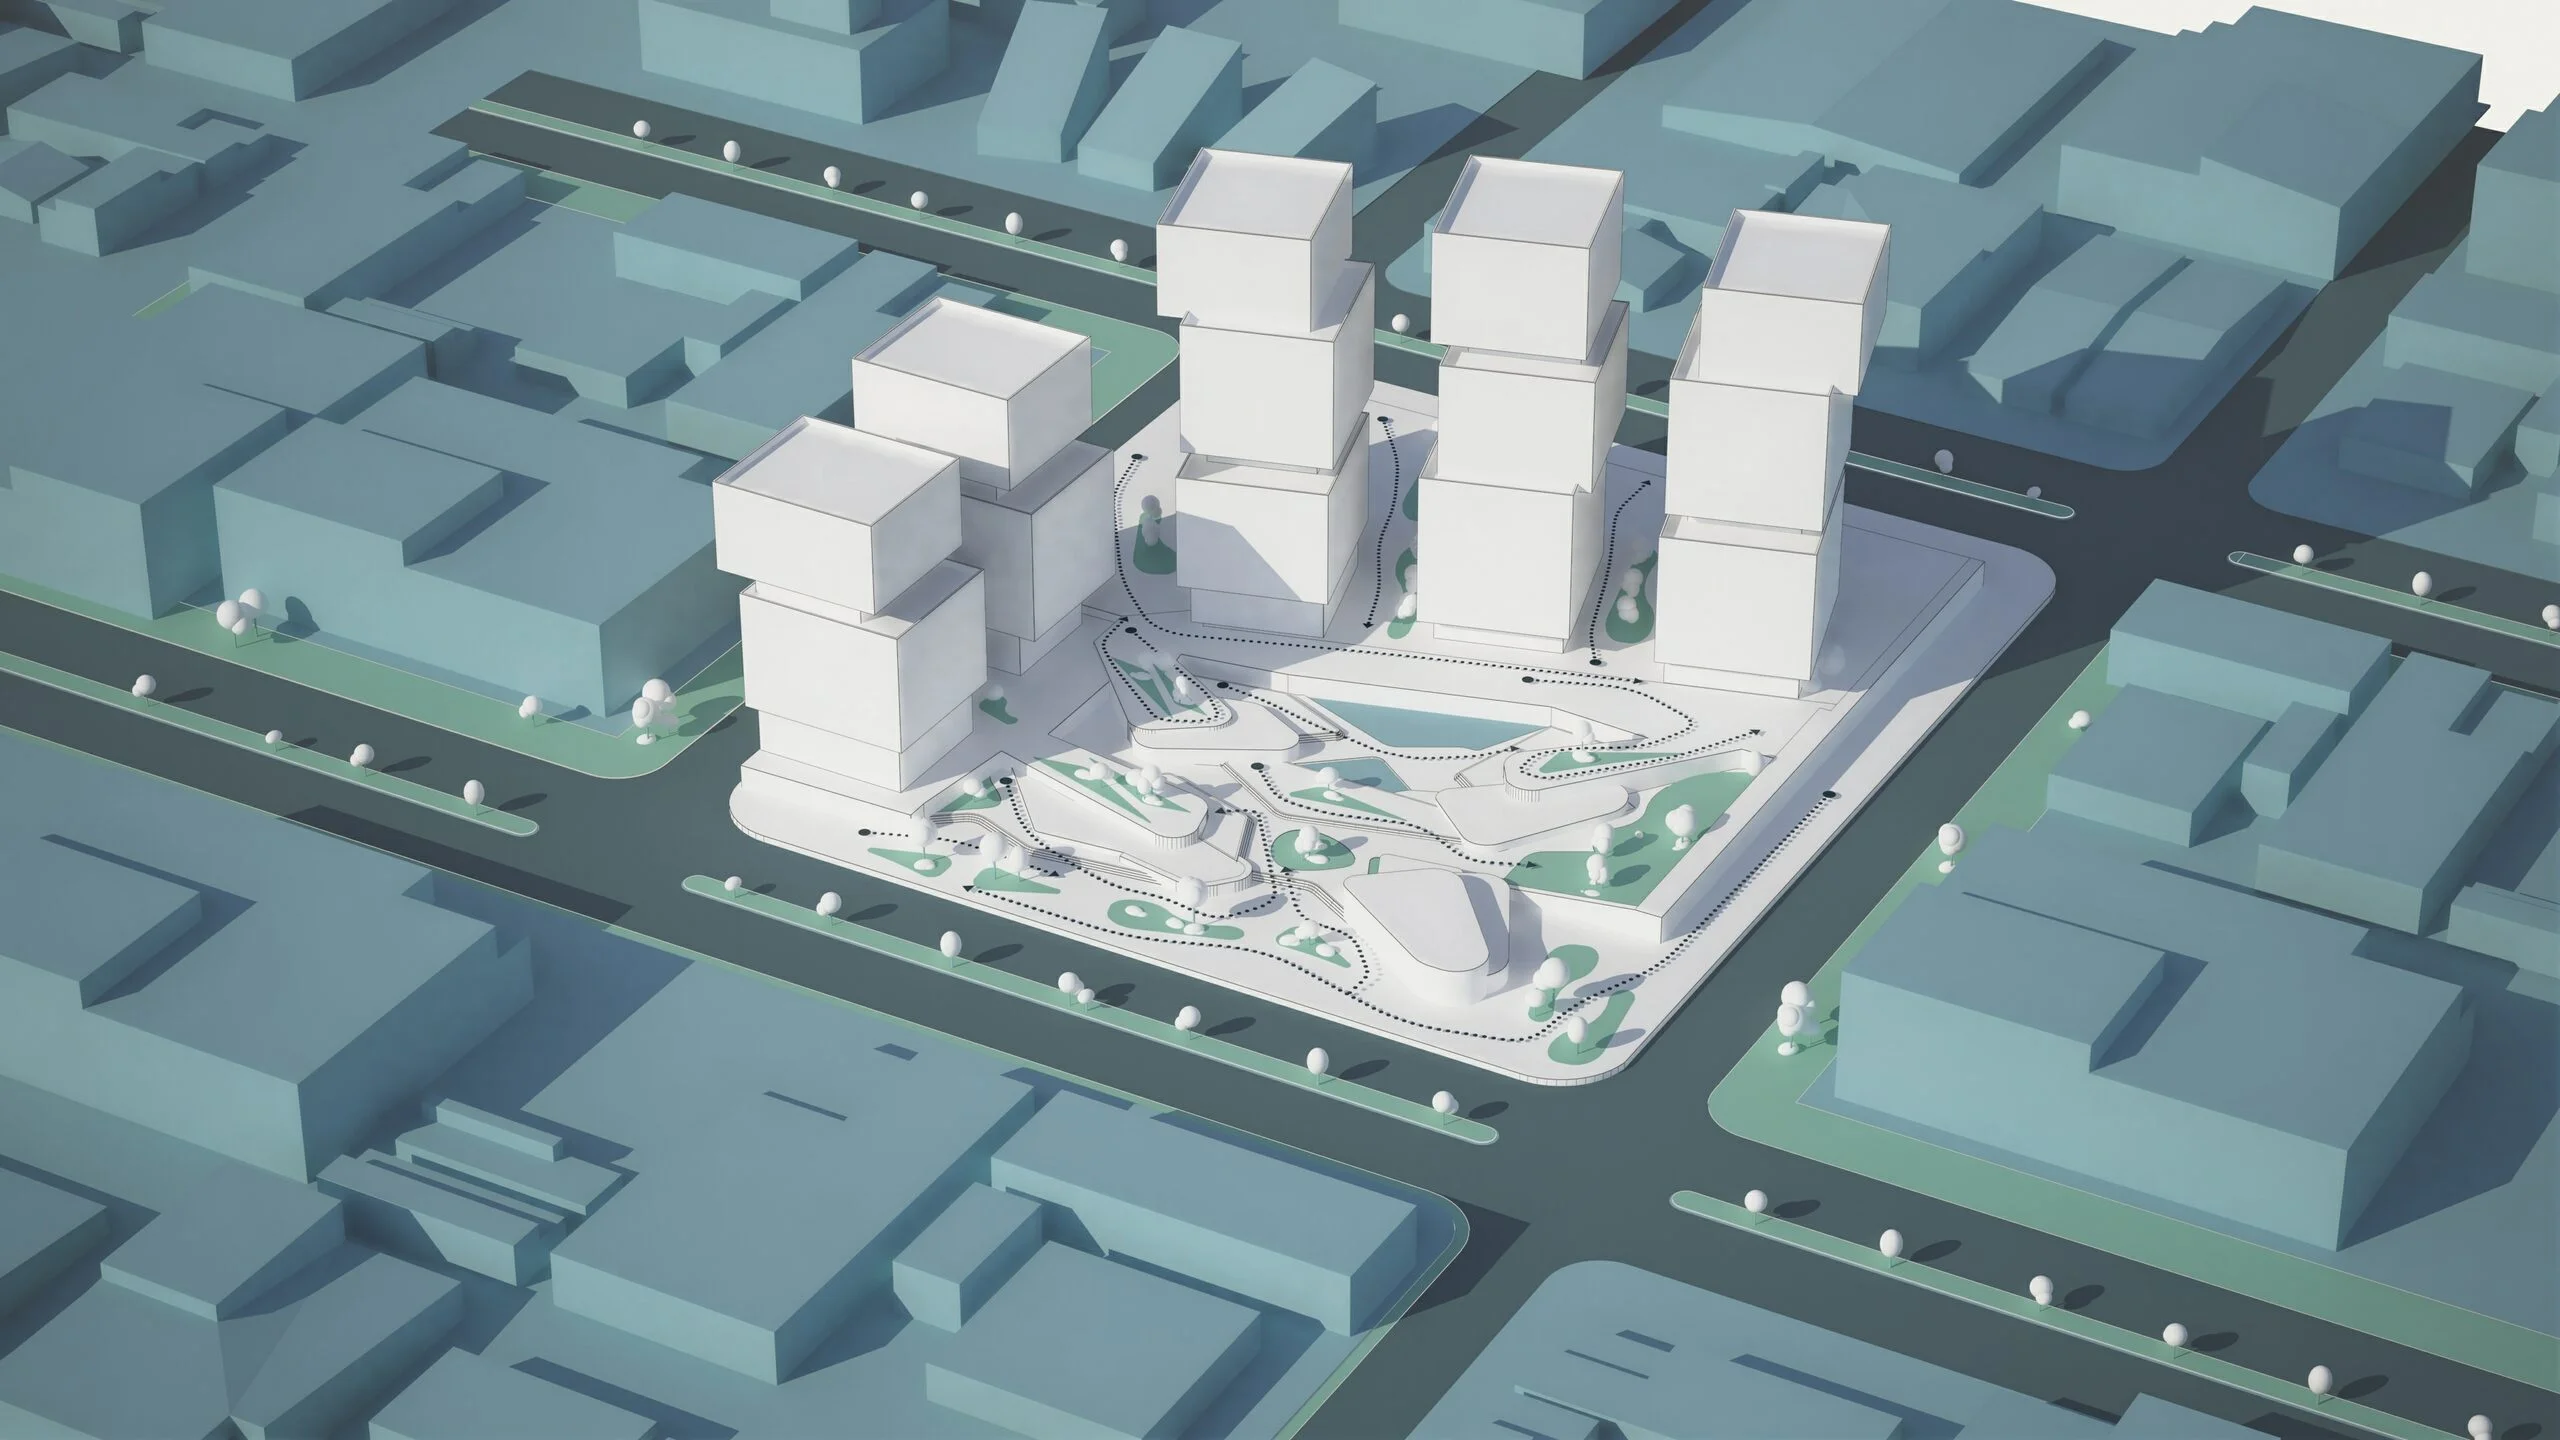
A 3D diagram made with Axogram.
How do you show clients what a building will look like before it's built?
Show clients rendered views of what they need to decide on, sharing them where they can comment, and answering each comment in the model rather than redrawing the picture. A first set can be an exterior in its setting, one key interior, and a panorama or short animation, reviewed together with the client.
One workflow, from model to sign-off, with Lumion Pro and Lumion Cloud:
Render in Lumion Pro. Link the model with LiveSync, build the scene around it, and render stills, an animation, and a 360 panorama.
Refine in Lumion Cloud. Upload straight from Pro, adjust an image with the AI Enhancer or post-processing presets and LUTs, and save each treatment as a version or variation.
Approve in Lumion Cloud. Invite the client by link or QR code. They pin comments to the exact spot on a render, you compare versions side by side, and each approval is recorded with a click-and-drag workflow.
Lumion Cloud is free and included with every Lumion plan, with up to 20 projects and 50 GB of storage. Pro and Cloud are one workflow on one subscription. See how Lumion Cloud handles review and approvals.
Test it on a current project: import the model, make one real design change, render the views you would normally send, and put them through review in Lumion Cloud. The trial is free for 14 days, no credit card required. Try Lumion Pro for free
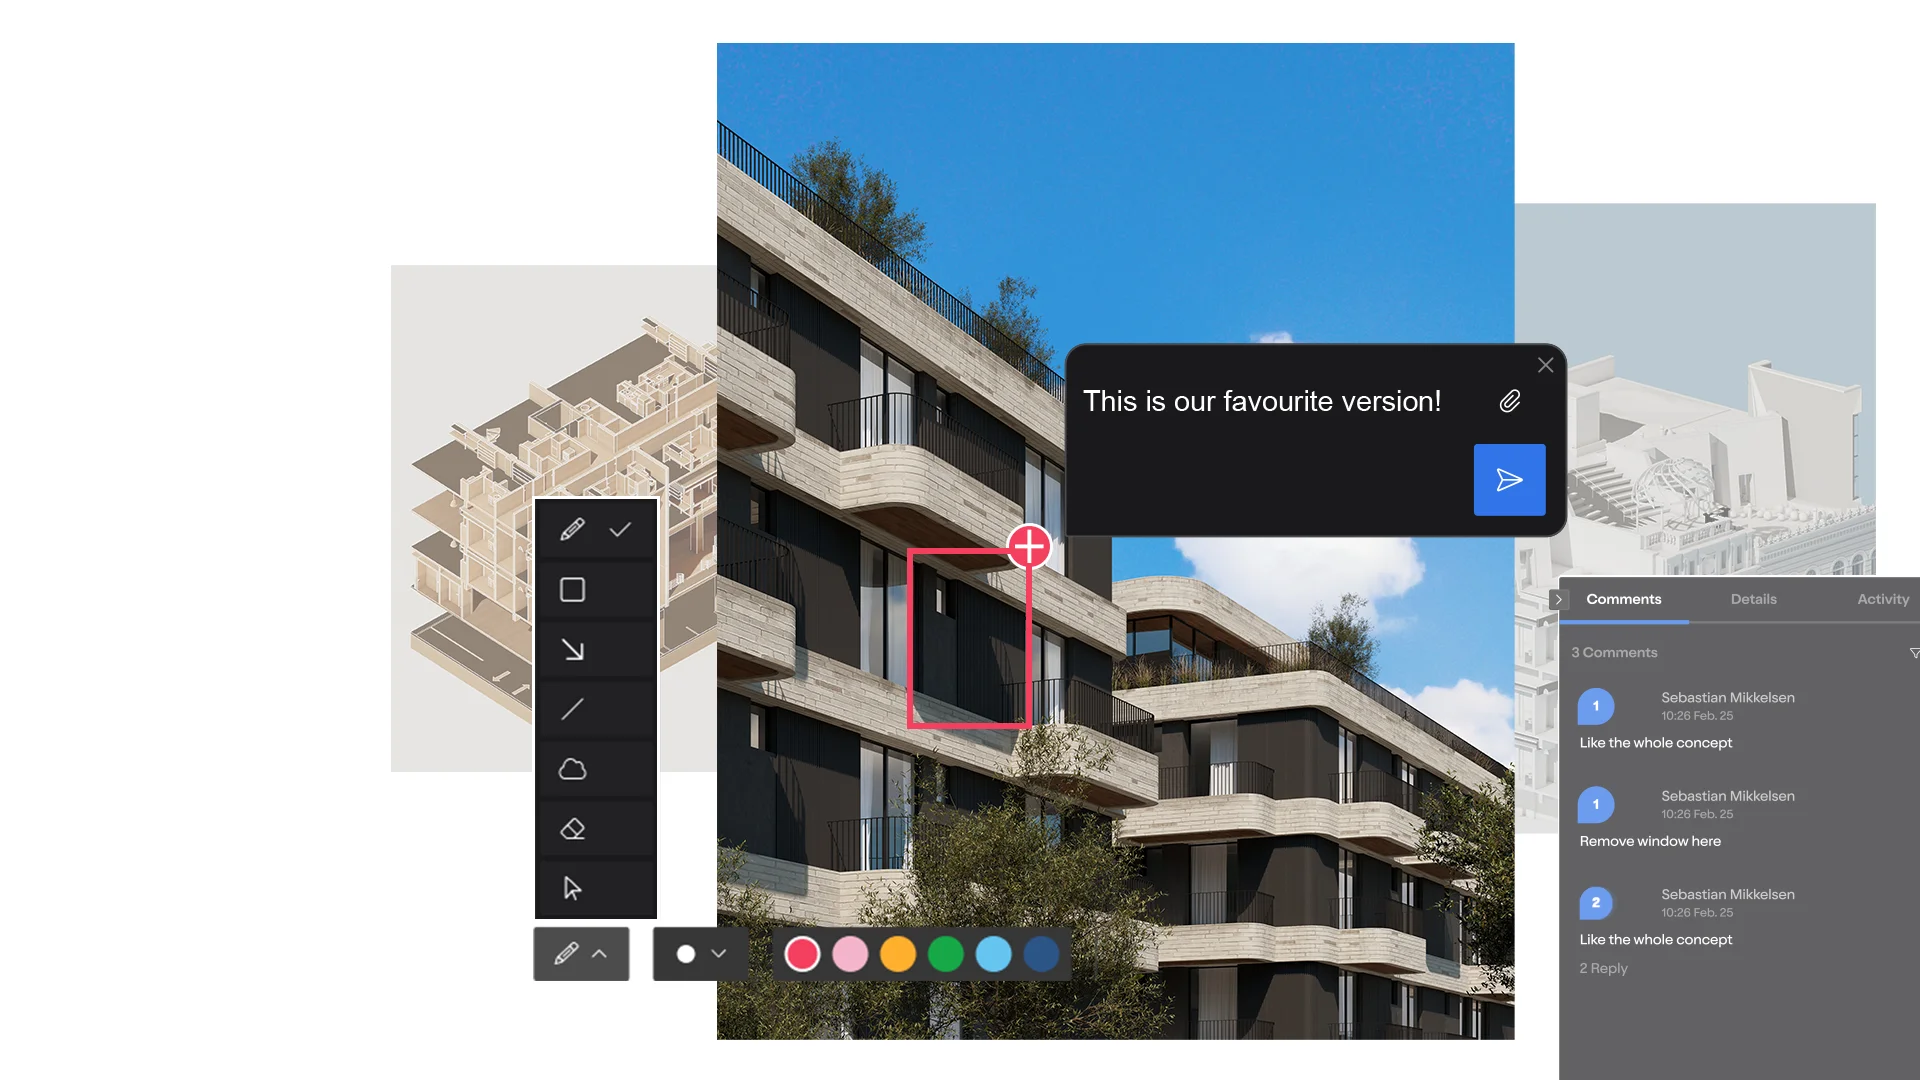
Review in Lumion Cloud: versions, markup, and comments in one place.
FAQ
Rendering is the image and the act of making it; visualization is the whole job of communicating a design, which can also run to diagrams, animations, and virtual reality. A studio advertising visualization services is offering the wider job. The two words get swapped freely, so ask which is meant when you are scoping work.
For design reviews and client presentations, yes. For a final image that has to carry maximum physical accuracy on its own, an offline renderer still buys something, so check what whoever receives the image expects. Lumion Pro's real-time ray tracing updates light, reflections, and shadows as you work.
Real-time rendering leans on the graphics card, so the GPU decides what you can run; offline renderers may use the CPU, the GPU, or both. Lumion Pro runs on Windows and needs a GPU scoring a G3DMark of 8,000 or higher and 105 GB of free disk space. Check your machine against the system requirements.
Outsource when renders are occasional or the practice needs an output its team does not produce. Build the skill in-house when the practice renders on most projects, revises often, or wants to test design decisions visually while they are still open. A trial on a current project shows how long your own scene takes to build.
Yes. Rendering tools import common CAD and BIM formats, and some link to the modeling tool directly. Lumion Pro connects to SketchUp, Revit, Archicad, and other tools through the free LiveSync plugin, so the scene updates as the model changes.
Take a model you already have and render one exterior scene end to end: import it, assign a few materials, set the sun, frame one camera, and export the image. One complete render teaches the whole workflow, and two finished renders, an exterior and an interior, start a portfolio. Lumion's rendering tutorial takes the process step by step.